

3D Scanning for Dimensional Inspection at Unimold
To strengthen our inspection capabilities, we recently invested in a KEYENCE VL-800 3D scanner, allowing us to quickly compare a physical part with its CAD model.
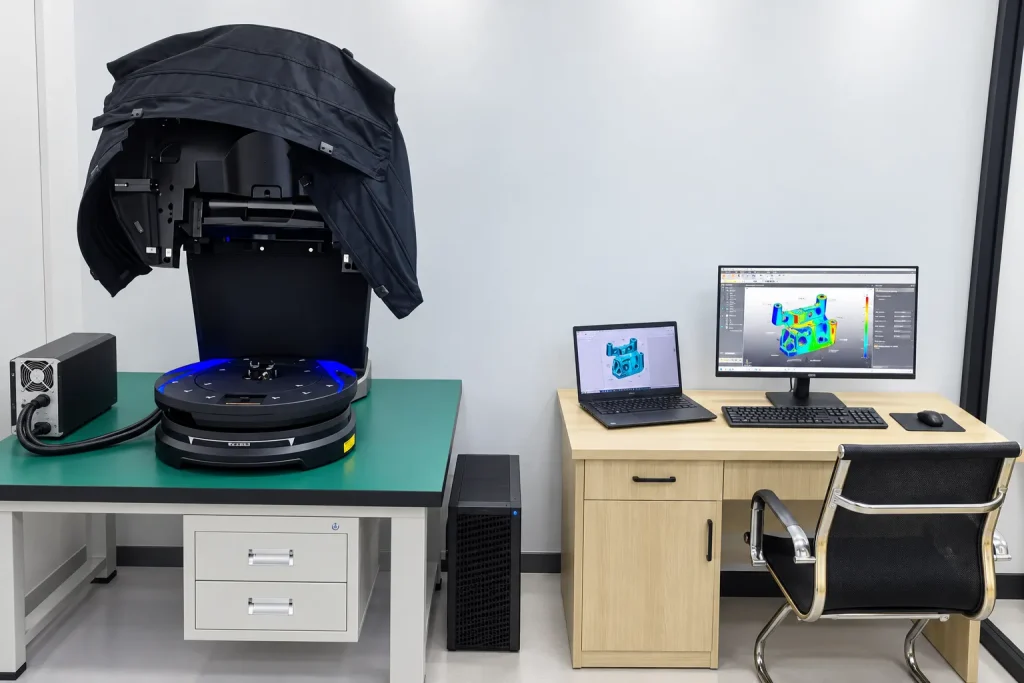
Direct comparison between the part and the 3D model
The part is scanned to create an accurate digital representation of its geometry. The resulting data is then compared with the original CAD model.
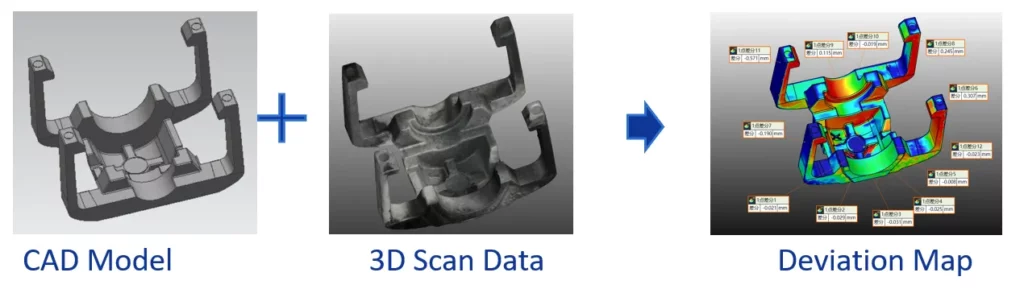
A color-coded deviation map provides a quick visual representation of the differences between the actual part and the nominal geometry. This method is particularly useful for identifying deformation, geometric deviations, or variations across complex surfaces.
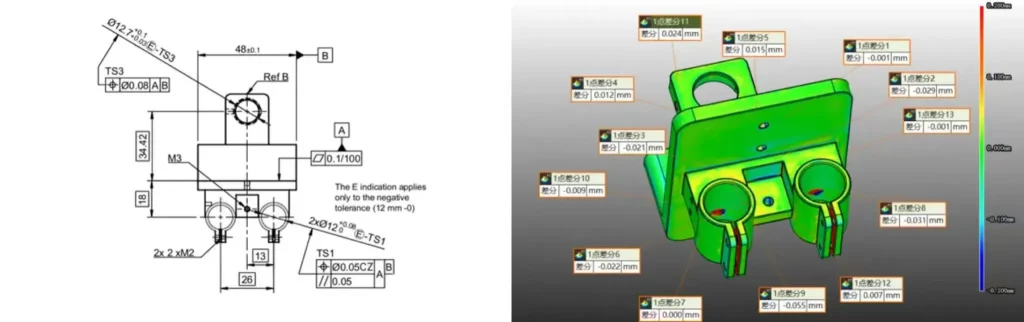
3D scanning and conventional measurement
3D scanning is particularly well suited for inspecting overall geometry and large external dimensions.
For smaller features or dimensions requiring tighter tolerances, our teams complement 3D scanning with calibrated conventional measuring tools.
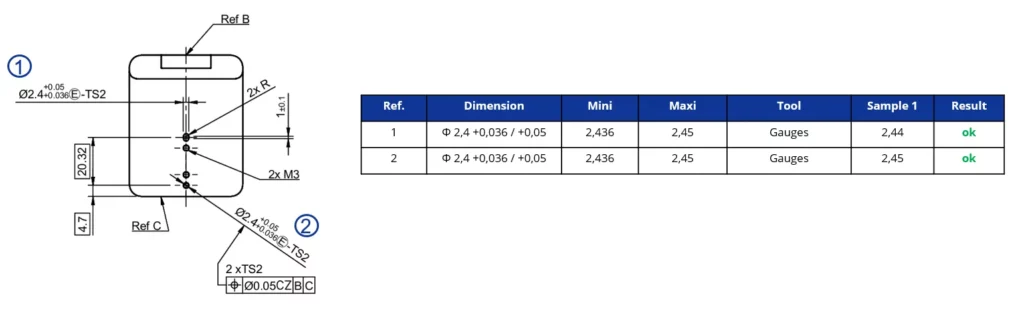
By combining these different inspection methods, Unimold gains a more complete understanding of the dimensional conformity of parts during mold trials.
Enhanced inspection before validation
This new capability complements our existing inspection equipment and enables our teams to analyze parts produced during mold trials more quickly.
The objective is to identify deviations, facilitate any necessary corrections, and strengthen dimensional validation before the mold is shipped.
This new technology adds another tool to our dimensional inspection capabilities and provides valuable data to define and implement, when necessary, mold counter-deformation to compensate for part deformation after injection molding.